













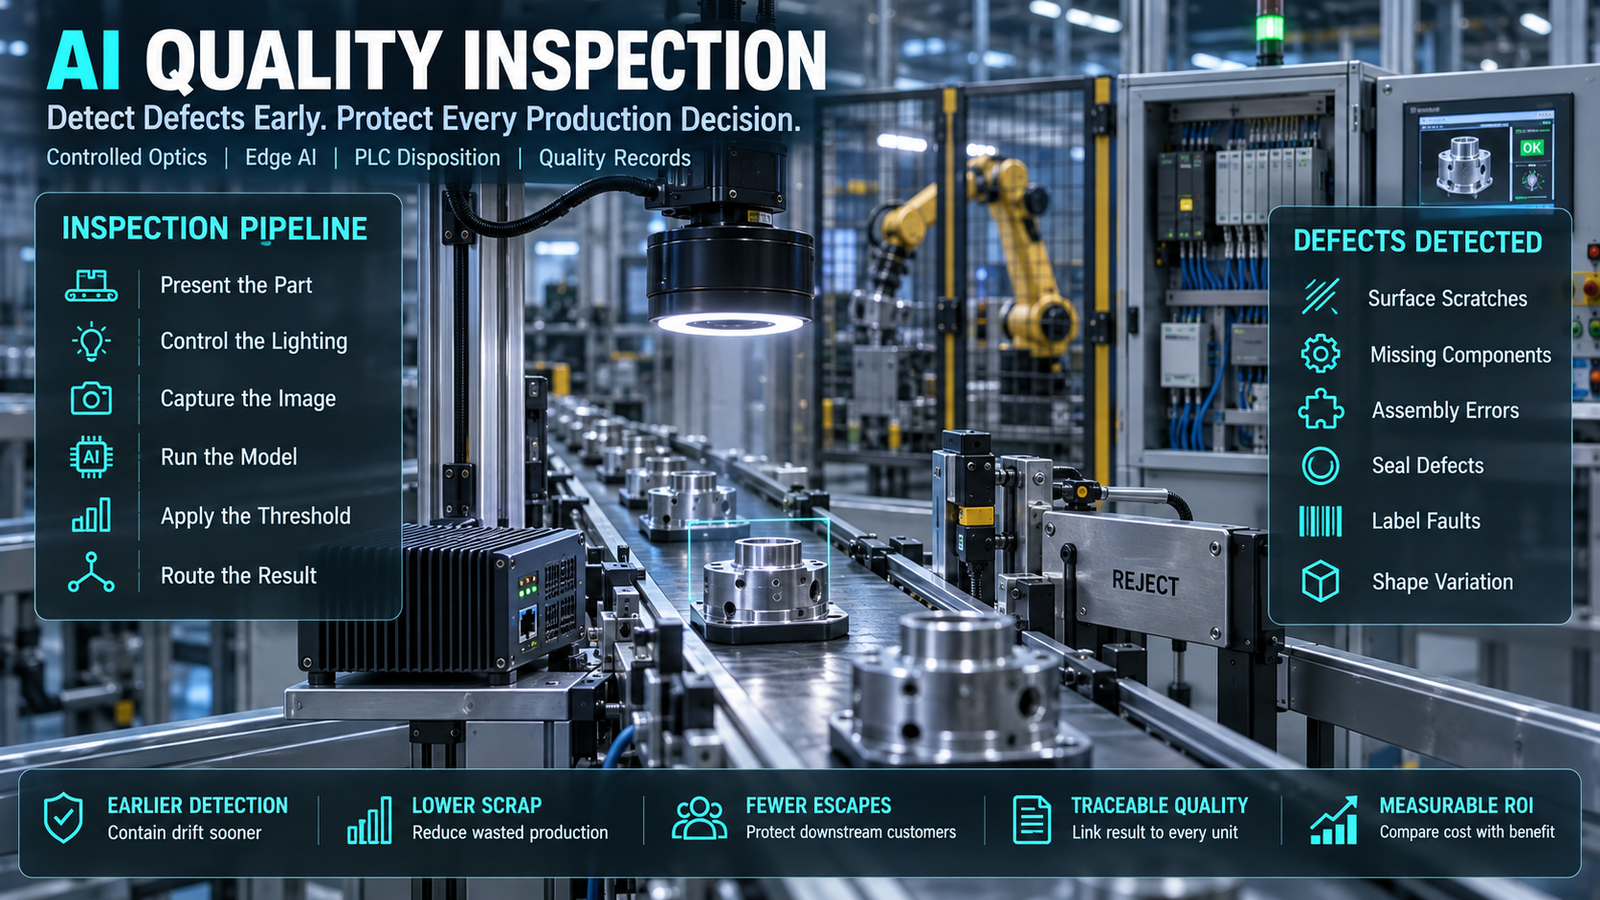
Executive Summary
AI quality inspection can detect surface flaws, assembly errors and process drift at production speed, but the model is only one component of the system. Reliable AI quality inspection depends on controlled illumination, stable part presentation, defensible labels, edge compute, PLC disposition logic, traceable records and a monitored human-review process.
The commercial case is not “AI versus inspectors.” The correct comparison measures escaped defects, false rejects, inspection labor, rework, scrap, customer claims, line interruptions and the cost of maintaining an inspection system through product and material changes.
Public benchmarks prove that industrial anomaly detection is technically viable, not that a model will work on a buyer’s line. MVTec AD contains more than 5,000 high-resolution images across 15 industrial object and texture categories, while MVTec AD 2 adds more than 8,000 images across eight harder scenarios with changing lighting.[1][2]
This article shows how AI quality inspection works from image acquisition to final disposition. It also presents an architecture, integration flowchart, performance matrix, four-solution commercial comparison, risk-adjusted ROI model and governance checklist for production deployment.
The central finding is practical. AI quality inspection creates value when it reduces the total cost of poor quality without creating an equal or larger cost through false rejects, downtime, labeling effort, compute overhead or uncontrolled model changes.
I. The Current Market Landscape and Challenge
The Cost Problem Starts Before Final Inspection
A defective unit consumes material, machine time, energy and labor before it reaches a final quality gate. When the gate catches the fault, the plant still absorbs scrap or rework; when it misses the fault, the business may absorb returns, sorting, warranty work and customer disruption.
AI quality inspection changes the timing of detection. Moving a verified inspection upstream can contain a process shift after tens of units rather than after an entire batch, but only if results are connected to lot, machine, tool, cavity, recipe and time.
Manual inspection remains valuable for ambiguous defects, tactile judgment and exception handling. Its weakness appears in fast, repetitive tasks where standards are difficult to apply consistently across shifts or where sampling leaves intermittent defects unseen.
Traditional rule-based vision also remains valuable. A threshold, gauge, barcode reader or geometric tool can outperform a learned model when the feature is stable, measurable and easy to encode.
Why “100% Inspection” Is an Incomplete Claim
A camera can capture every unit and still fail to inspect the required characteristic. Blur, glare, occlusion, depth variation or an incorrect trigger can hide the defect from AI quality inspection even though the system processed an image for every part.
Coverage therefore has three layers: every unit must be presented, every critical region must be visible, and every decision must be recorded. A production specification should state these layers separately instead of advertising “100% inspection.”
The same rule applies to accuracy. A model score measured on a curated validation set does not establish line performance under worn tooling, new suppliers, seasonal lighting, vibration or unplanned product variants.
The Cost of Inaction Must Be Measured
Create a 12-month baseline for internal scrap, rework hours, containment, inspection labor, warranty claims, returns and customer chargebacks. Include the production minutes lost while quality teams stop, sort or release suspect material.
AI quality inspection should address a named loss mechanism. A project intended to find missing clips needs different optics, labels and acceptance metrics from one intended to detect hairline cracks or predict dimensional drift.
Do not convert every quality problem into a vision problem. If a fixture, poka-yoke device or process-control change prevents the defect more cheaply, prevention is usually stronger than detection.
Root Causes of Weak AI Inspection Projects
The first failure is optical. Teams buy compute and train models before proving that the camera can resolve the defect with sufficient contrast at the required exposure time.
The second failure is semantic. Inspectors disagree on whether borderline examples are acceptable, so AI quality inspection learns inconsistent labels and produces unstable thresholds.
The third failure is operational. A model returns a score, but the PLC cannot associate it with the correct physical unit or route a rejected part without stopping the line.
The fourth failure is financial. The business case values every rejected defect as a prevented customer escape while ignoring false rejects, review labor, retraining and downtime.
II. Deep-Dive Technical Analysis and Evidence
Architecture Overview: Seven Layers That Must Work Together
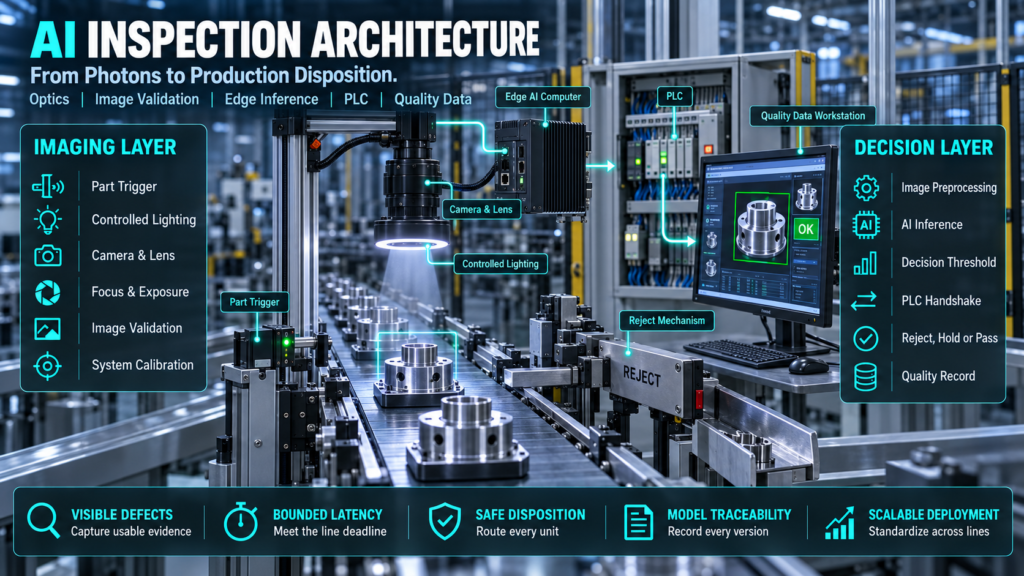
Production AI quality inspection is an engineered measurement and decision system. The model cannot recover information that the optics never captured, and it cannot enforce disposition without deterministic controls.
AI quality inspection must therefore be commissioned as production equipment, with calibrated imaging, controlled software and measurable acceptance limits.
The core architecture contains seven layers:
- Part presentation: fixtures, conveyors, indexers and triggers place the correct surface inside a controlled field of view.
- Imaging: cameras, lenses, lighting, filters and exposure settings convert the physical defect into useful pixels.
- Preprocessing: cropping, normalization, geometric correction and image-quality checks prepare consistent inputs.
- Inference: classification, detection, segmentation or anomaly models generate scores, classes and locations.
- Decision policy: thresholds, product recipes and confidence rules translate scores into pass, fail or review states.
- Industrial control: PLCs, robots, reject mechanisms and interlocks act on the decision while preserving part identity.
- Quality data: manufacturing quality software retains images, model version, result, lot context and human overrides.
AI quality inspection is weakest when ownership stops at the model API. Production engineering must own the full path from photons to physical disposition.
Image Formation Is the First Model
Spatial resolution begins with defect size, field of view and sensor sampling. A camera covering a wide conveyor may produce an impressive megapixel count yet allocate too few pixels to a 0.2 mm scratch.
Motion blur depends on image velocity and exposure time. Faster shutter settings reduce blur but also reduce captured light, forcing brighter illumination, a wider aperture or more sensor gain.
AI quality inspection should receive the same visual evidence across shifts. Enclosed lighting, strobed illumination, polarizers and spectral filters often create more value than switching neural-network architectures.
Reflective metal and transparent packaging are difficult because illumination changes with angle. Multi-light acquisitions, dome lighting, dark-field lighting or photometric methods may be required, increasing cycle time and data volume.
Optics Acceptance Test
Capture known-good, known-bad and borderline parts at the fastest line speed, least favorable position and expected environmental extremes. Review raw images before resizing or compression hides the evidence.
Reject the concept if qualified reviewers cannot see the defect reliably in the captured image. AI quality inspection cannot infer a feature that is consistently absent from its input.
Choose the Right Learning Task
Classification answers whether the image belongs to a class, but it may not show where the fault exists. It fits one-part, one-decision stations where location is not required for disposition or review.
Object detection returns classes and bounding boxes. It fits missing components, wrong components and discrete defects, though small or elongated flaws may be poorly represented by a box.
Segmentation labels defect pixels. It supports area, length and shape measurements but usually requires more expensive annotation and careful resolution control.
Anomaly detection learns normal appearance and flags deviations. It helps when defect examples are scarce, but unusual acceptable variation can become a false reject and known defects still need validation.
AI quality inspection may combine these methods with deterministic vision. A rule-based gauge can measure a bore while a segmentation model assesses casting porosity in the same station.
Training Data Is a Controlled Quality Asset
Training images need product, supplier, lot, machine, tool, cavity, shift and environmental diversity relevant to the deployment. Thousands of near-duplicate frames do not replace coverage of meaningful variation.
Label instructions should define each defect, severity boundary, ambiguous state and exclusion. AI quality inspection inherits inconsistency when one reviewer labels cosmetic variation as good and another labels it defective.
Measure reviewer agreement on a sample before training. Low agreement signals a specification problem that a larger model will conceal rather than solve.
Split data by production source, not random neighboring frames. Images from the same batch or sequence can be nearly identical, causing leakage and an unrealistically strong test result.
Rare Defects and Synthetic Data
Synthetic defects can expand coverage, but generated textures may teach shortcuts absent from real faults. Validate synthetic-data value on untouched real production defects.
Few-shot and anomaly approaches can reduce labeling demand, not eliminate acceptance testing. AI quality inspection must still prove performance against relevant defect modes and acceptable variation.
Edge Inference, Latency and Compute Overhead
Edge deployment avoids dependence on wide-area connectivity and can keep image data inside the plant. It adds hardware lifecycle, thermal management, driver compatibility, patching and spare-unit requirements.
Cloud inference centralizes scaling and model management but adds network latency, transfer cost and outage dependencies. High-resolution images from multiple lines can create significant bandwidth and storage cost.
AI quality inspection latency includes exposure, image transfer, preprocessing, inference, decision transmission and actuator response. The line needs a deterministic deadline, not merely an average inference time.
Queue growth is a critical edge case. A model that processes images slightly slower than the arrival rate may appear stable during a short demo, then accumulate delay until decisions no longer match physical parts.
Integration Flowchart: From Trigger to Disposition
- Identify the physical part and trigger image acquisition.
- Capture the image and check its validity.
- Run the approved model and deterministic checks.
- Apply the product-specific decision policy.
- Release accepted parts and record the result.
- Reject failed parts and record the result.
- Hold uncertain parts for authorized human review.
- Apply the defined fallback procedure for invalid images, missing decisions or system faults
The trigger must bind the image to a physical unit. AI quality inspection should carry a unique part or carrier identifier through acquisition, inference, PLC action and the quality record.
The PLC should receive a bounded state such as pass, fail, review, invalid image or system fault. A floating-point model score alone is not a safe production handshake.
Timeout behavior must be explicit. Depending on risk, the cell may reject the unit, stop the line, hold the carrier or route it to manual inspection when a decision does not arrive.
Decision Thresholds Are Economic and Technical
A threshold changes the balance between missed defects and false rejects. When higher scores indicate greater defect likelihood, lowering the rejection threshold may catch more defects while sending more acceptable product to rejection or review. The direction depends on how the system defines its score.
AI quality inspection should use a confusion matrix at the chosen operating threshold. Report counts and rates by defect type, product, line and time period rather than one aggregate “accuracy” number.
For rare defects, accuracy is especially misleading. A system that calls every part good can report 99.9% accuracy when only one in 1,000 parts is defective, yet it catches no defects.
Precision, recall, specificity and false-accept rate answer different questions. Quality leaders should decide which error creates the greater product, safety, regulatory and financial exposure.
Worked Error-Cost Example
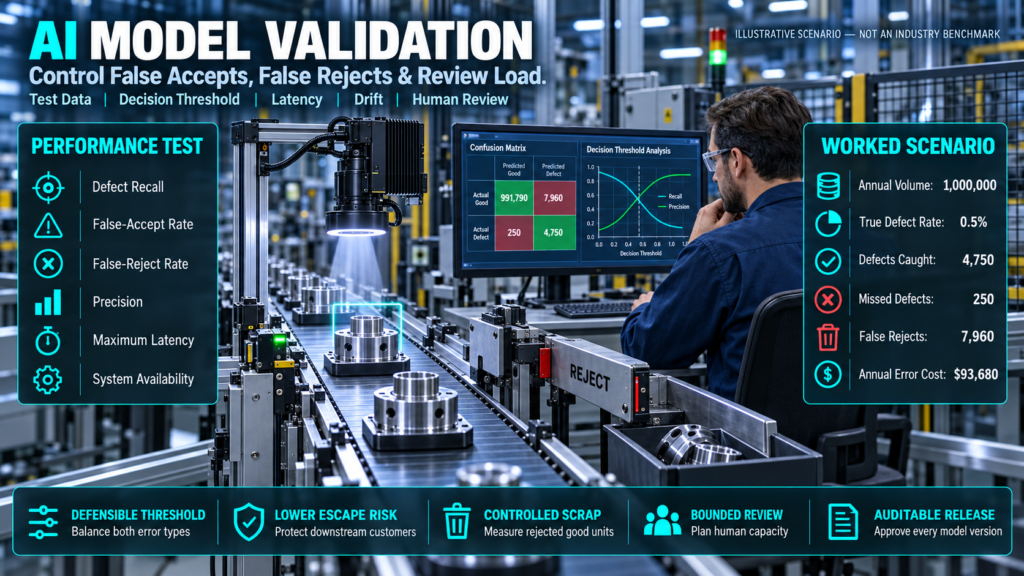
Assume a line produces 1,000,000 units annually with a 0.5% true defect rate, creating 5,000 defective units. Suppose AI quality inspection catches 95% of defects and falsely rejects 0.8% of 995,000 good units.
The system catches 4,750 defects, misses 250 and falsely rejects 7,960 good units. If each escape costs $120 and each false reject costs $8, annual error cost is $93,680 before inspection-system operating expense.
A second threshold that catches 98% but falsely rejects 2% catches 4,900 defects, misses 100 and rejects 19,900 good units. Its error cost is $171,200, so higher defect recall produces a worse financial result under these assumptions.
This example is illustrative, not an industry benchmark. It shows why AI quality inspection thresholds should be chosen from risk and cost rather than model score alone.
Performance Evaluation Matrix
| Dimension | Required measurement | Production acceptance evidence | Common reporting error |
| Defect recall | True defects detected / all confirmed defects | Counts by defect class and severity | One blended percentage |
| Defect escape proportion | Defective units released ÷ all inspected units | Escapes confirmed through audit or downstream checks | Confusing the proportion of all output that escapes with the proportion of defects missed |
| False-reject rate | Good units rejected / all good units | Re-review of rejected production samples | Ignoring review and scrap cost |
| Precision | True defects / all model defect calls | Confusion matrix at operating threshold | Quoting validation accuracy |
| Latency | Trigger-to-PLC decision time | Median, 95th percentile and maximum at peak load | Reporting inference only |
| Image validity | Usable acquisitions / triggered units | Blur, exposure, occlusion and missing-image counts | Treating every trigger as an inspection |
| Availability | Ready time / scheduled inspection time | Reason-coded downtime and bypass history | Excluding camera or network faults |
| Drift | Metric change across product and time slices | Baseline and alert thresholds by recipe | Monitoring aggregate score only |
| Traceability | Records reconciled with physical units | Part ID, image, result, model and disposition match | Saving images without part identity |
| Change control | Approved versions / deployed versions | Signed release, rollback and audit log | Retraining directly in production |
Also report the defect miss rate: defective units released divided by all confirmed defective units. State each denominator explicitly so results can be compared correctly.
AI quality inspection should pass the matrix on a locked, representative test set and during a sustained production trial. A laboratory result is necessary but insufficient.
III. Commercial Solutions and Best Practices
Feature and Cost Comparison Table
The products below represent different procurement models. Capabilities are based on current official product or documentation pages; final hardware, licenses, regional availability and integration scope require vendor confirmation.[3][4][5][6]
| Commercial solution | Delivery model | Published AI approach | Integration posture | Published pricing posture | Best-fit buyer |
| Cognex In-Sight D900 | Embedded deep-learning vision system | Deep-learning tools for complex inspection and subtle or variable defects | Smart-camera deployment with industrial vision workflow | Quote required | Plants wanting an appliance-style station and established vision ecosystem |
| KEYENCE VS-G Series | AI-powered configurable vision system | Integrated AI with traceability positioning | Hardware-led turnkey vision architecture | Quote required | Teams prioritizing rapid vendor-supported deployment |
| MVTec HALCON | Machine-vision software library | Classification, detection, segmentation and anomaly detection | Broad engineering control across cameras and compute | License quote required | System integrators and plants with strong machine-vision engineering capability |
| LandingLens | Visual-AI platform with cloud, edge and Docker deployment | Build, train, evaluate and deploy vision models | LandingEdge communicates with industrial cameras and PLCs; self-hosted options exist | Free plan available; Enterprise is contact-sales | Teams prioritizing collaborative data and model workflows |
No single platform is universally best. AI quality inspection selection should follow the defect physics, line speed, validation burden, internal skills, data policy and service model.
Do not compare software subscriptions with complete installed stations. The total acquisition includes cameras, lenses, lighting, enclosures, triggers, reject hardware, controls, engineering, validation, training and support.
Build, Buy or Use a Hybrid Architecture
A turnkey appliance can shorten commissioning and simplify support. It may limit model choice, custom preprocessing, fleet-level experimentation or portability between hardware generations.
A software platform offers control and reusable workflows. It shifts responsibility for cameras, compute, operating systems, drivers, integration, cybersecurity and lifecycle validation toward the buyer or integrator.
A hybrid pattern uses deterministic machine vision for geometry and presence, with AI quality inspection for variable appearance. This reduces model scope and gives engineers interpretable checks around learned decisions.
The Eight-Gate Deployment Framework
Gate 1: Loss and Risk Baseline
Quantify current defects, escapes, false rejects, inspection labor and downtime. Define the specific financial or compliance loss that AI quality inspection must reduce.
Gate 2: Measurement Feasibility
Prove the defect can be imaged at production speed. Freeze the field of view, pixel resolution, exposure, lighting geometry and part presentation before platform selection.
Gate 3: Label Standard
Write defect classes, severity thresholds, ambiguous cases and review rules. Measure reviewer agreement and resolve unclear specifications.
Gate 4: Data Design
Collect representative production variation and protect an untouched test set. Record lineage so AI quality inspection results can be traced to source conditions.
Gate 5: Model and Threshold Validation
Compare rule-based, supervised and anomaly approaches. Select the threshold from defect risk, false-reject cost and required review capacity.
Gate 6: Controls Integration
Prove trigger, part tracking, PLC states, reject timing, timeouts and restart behavior. Test invalid images and unavailable inference as carefully as normal decisions.
Gate 7: Production Trial
Run shadow mode before automatic disposition where practical. Compare AI quality inspection with qualified human review and downstream quality results over representative shifts.
Gate 8: Controlled Release
Approve the model, recipe, optics and software as one versioned system. Train operators, establish monitoring and verify rollback before production authority is granted.
Contract and RFQ Requirements
Request a performance commitment on plant data, not vendor demonstration images. State defect classes, minimum defect size, line speed, part variation, false-accept limit, false-reject limit, latency deadline and availability target.
Require source-image access, result export, model-version identification and backup procedures. AI quality inspection becomes difficult to audit when only an overall pass/fail signal survives.
Specify ownership of labeled data, trained models, recipes and custom code. Address whether the plant can run the system after a subscription ends or a supplier relationship changes.
Define retraining and support terms. A low first-year price can hide recurring annotation, cloud, GPU, travel, validation and license costs.
IV. Business Outcomes and Strategic ROI Takeaways
Calculate Value at the Quality-Loss Level
Annual benefit can include avoided scrap, reduced rework, fewer escapes, lower sorting expense, captured inspection labor and production time released by faster decisions. Count only benefits the business can evidence and capture.
AI quality inspection adds recurring cash costs for licenses, compute, image storage, model support, label review, calibration, maintenance and false-reject handling. Include incremental internal engineering costs. Account for the initial hardware investment separately; do not deduct depreciation again in a simple cash-payback calculation.
Use the following simple payback equation:
Simple Payback (years) = Installed Capital ÷ (Annual Captured Benefit − Annual Incremental Cash Operating Cost)
Use this screening calculation only when annual net cash benefit is positive and reasonably stable. Where ramp-up or benefits vary, calculate payback using cumulative cash flows.
For multi-line programs, calculate net present value and scenario probabilities. Simple payback ignores benefits after payback and the timing of cash flows.
Worked ROI Scenario—Illustrative Only
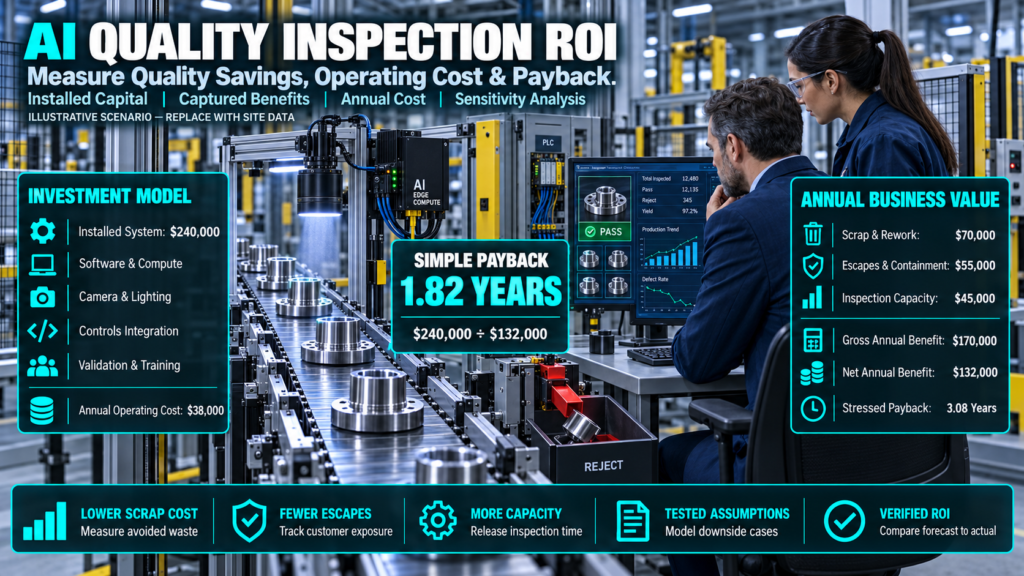
Assume installed capital of $240,000 for cameras, lighting, compute, controls, engineering and validation. Annual captured benefits are $70,000 from lower scrap and rework, $55,000 from fewer escapes and containment events, and $45,000 from inspection capacity.
Assume annual software, compute, maintenance and data work of $38,000. Net annual benefit is $132,000, producing a simple payback of approximately 1.82 years.
If captured benefits fall 25% while operating cost stays fixed, net benefit becomes $89,500 and payback stretches to about 2.68 years. If capital also rises 15%, payback becomes about 3.08 years.
No external source establishes these values as typical. Replace every assumption with plant finance, quality and production data before approving AI quality inspection.
Cost Optimization That Preserves Reliability
Start with one defect family and one stable product. A narrow first release reduces optics, annotation, validation and change-control complexity.
Store all relevant failure and review images, but do not retain unlimited normal imagery without a purpose. Tiered retention can control storage while preserving audit samples and drift evidence.
Use edge compute sized for peak throughput with tested headroom. An oversized GPU fleet increases capital and energy cost, while an undersized device creates queues and lost part identity.
Standardize cameras, lighting controllers, edge devices and data schemas across lines where conditions permit. AI quality inspection support becomes cheaper when spares, backups and diagnostics are reusable.
Outcomes Worth Reporting to Executives
Report external escapes, internal defect detection, false rejects, rework hours, scrap cost, review queue, system availability and cost per inspected good unit. Link improvements to a frozen baseline.
AI quality inspection reporting should also separate model-caused downtime from camera, controls, material-presentation and review-queue losses.
Separate quality improvement from detection movement. AI quality inspection may find defects earlier without reducing the underlying process defect rate; that is useful containment, not process capability improvement.
Track time from first abnormal signal to corrective action. The greatest value often comes from connecting defect patterns to machine, tool, material and recipe context.
V. Deployment Challenges and Operating Reality
Product Drift and Silent Model Decay
Packaging artwork, surface finish, supplier texture, camera replacement and fixture wear can shift the input distribution. The system may remain online while its error rates worsen.
AI quality inspection needs monitoring by product and defect class. Aggregate confidence averages can hide failure on a low-volume but high-risk variant.
Use golden samples and periodic audited lots, but do not rely on them alone. A small reference set may not represent natural production variation.
Model Updates Can Break Validated Behavior
Adding new defects can reduce performance on old ones. Changing preprocessing, image resolution or model runtime can also alter outcomes even when the user interface looks unchanged.
Every AI quality inspection release needs a versioned dataset, code or configuration, metrics, approver, deployment record and rollback package. Re-run regression tests before promotion.
Human Review Is a Designed Capacity
An uncertainty route prevents forced decisions on unfamiliar inputs. It also creates a queue that can block production if threshold changes suddenly increase review volume.
Define who reviews, how quickly, using which evidence and with what authority. Feed confirmed outcomes back into AI quality inspection only through a controlled data-curation process.
Explainability Has Practical Limits
Heatmaps can show image regions associated with a decision, but they do not prove causal reasoning or model correctness. Treat them as diagnostic aids rather than compliance evidence by themselves.
For critical characteristics, combine AI quality inspection with measurement-system analysis, deterministic checks or independent verification appropriate to the risk.
Cybersecurity and Availability
Vision stations commonly include industrial PCs, web interfaces, remote support, shared storage and engineering laptops. Flat networks and unmanaged credentials can expose both production continuity and proprietary product imagery.
Segment inspection assets, restrict remote access, inventory versions and test recovery. AI quality inspection must fail into a defined quality state when compute, storage or network services are unavailable.
VI. Evidence and Academic Validation
What Public Benchmarks Actually Establish
MVTec AD’s 15 categories and pixel-precise anomaly annotations support reproducible comparison of anomaly-detection methods.[1] They do not reproduce a buyer’s lighting, defect severity, takt time or disposition cost.
MVTec AD 2 adds more than 8,000 high-resolution images across eight scenarios and was designed around harder real-world conditions, including lighting changes.[2] Its existence is evidence that robustness conditions matter even when earlier benchmarks appear saturated.
The paper reports that evaluated state-of-the-art methods remained below 60% average AU-PRO on MVTec AD 2.[2] That result is a warning against transferring near-saturated legacy benchmark scores directly into AI quality inspection business claims.
A 2025 robustness benchmark paper likewise evaluated industrial anomaly detection under real-world corruptions rather than clean test conditions.[7] AI quality inspection procurement should include similarly realistic stress tests.
Interpreting Inspection Research
Use peer-reviewed or clearly identified preprint evidence for model claims, and preserve the task, dataset and metric. Never translate a benchmark AUROC directly into an expected factory escape rate.
Report confidence intervals or raw counts where sample sizes are small. If the test set contains only five examples of a critical crack, a perfect result has weak statistical strength.
AI quality inspection evidence should include negative results and known failure modes. Removing difficult images from the report inflates confidence while preserving production risk.
VII. Risk Mitigation and Regulatory Framework
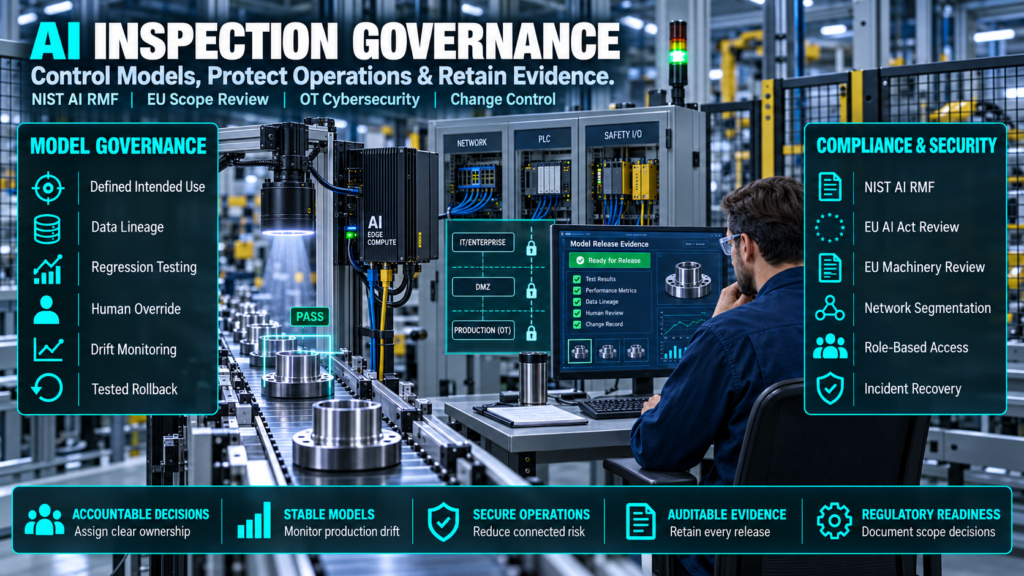
NIST AI Risk Management Framework
NIST AI RMF 1.0 is a voluntary framework for managing AI risk to individuals, organizations and society.[8] Its Govern, Map, Measure and Manage functions provide a useful structure for ownership, context, testing and response.
For AI quality inspection, governance means naming the model owner, quality authority, data steward, cybersecurity owner and release approver. A vendor’s platform controls do not replace the manufacturer’s operating accountability.
EU AI Act Scope Must Be Assessed, Not Assumed
The EU AI Act uses risk-based classifications and Article 6 conditions for certain high-risk systems.[9] A routine cosmetic inspection model is not automatically high-risk simply because it runs in a factory.
Scope may change when AI quality inspection functions as a safety component of a regulated product or affects a legally significant conformity process. Organizations should document the classification analysis with qualified legal and product-compliance specialists.
The EU Machinery Regulation applies from 20 January 2027 and addresses machinery with fully or partially self-evolving behavior using machine-learning approaches.[10] Its relevance depends on how the inspection function integrates with machinery and safety.
Quality and AI Governance Checklist
- Define intended use, prohibited use and authority of every model decision.
- Approve defect definitions, severity rules and ambiguous-case handling.
- Record training, validation and test data lineage.
- Prevent leakage between production sequences and test sets.
- Validate false accepts, false rejects and latency at the operating threshold.
- Test lighting change, blur, occlusion, product drift and invalid images.
- Bind every decision to part ID, recipe, model version and disposition.
- Control access, model promotion, rollback and emergency bypass.
- Monitor performance by product, line, supplier and defect class.
- Retain human overrides and investigate systematic disagreement.
OT Cybersecurity Checklist
- Inventory cameras, edge computers, PLCs, switches, servers and engineering tools.
- Record firmware, operating-system, runtime and model versions.
- Remove default accounts and apply role-based access.
- Segment AI quality inspection assets from enterprise and internet networks.
- Require approved, time-limited and logged remote support.
- Test offline backups and restoration of models, recipes and controls.
- Review vendor advisories and risk-assess patches before production rollout.
- Monitor configuration changes, failed logins and unexpected data transfers.
- Define safe quality disposition during cyber or service outages.
- Exercise incident response with operations, quality, IT and OT teams.
NIST Cybersecurity Framework 2.0 offers outcome-based guidance for governing and managing cybersecurity risk.[11] NIST’s Manufacturing Profile aligns that approach with manufacturing and operational-technology environments.[12]
Final Go/No-Go Review
Release AI quality inspection only when optical evidence, model metrics, controls behavior, human-review capacity, cyber recovery and risk-adjusted economics are all approved. Passing a curated demo is not a production acceptance test.
Assign owners for calibration, label policy, model monitoring, PLC logic, cybersecurity, quality disposition and financial reporting. Unowned systems decay silently.
Request an AI Inspection Readiness Assessment
Before requesting final quotations, assemble representative good, bad and borderline parts; current loss data; line speed; layouts; defect specifications; quality records; network rules and expected product changes. Ask vendors to respond against one common performance and lifecycle matrix.
The purpose of a readiness assessment is to determine whether AI quality inspection is technically visible, economically justified and governable in production. The next useful step is a controlled imaging and data study—not a generic AI demonstration.
VIII. Frequently Asked Commercial Questions
Can AI quality inspection replace all human inspectors?
No. It can automate defined, image-visible decisions, while people remain necessary for ambiguous review, audits, process diagnosis, maintenance and governance.
How many images are needed to train a model?
There is no universal number. Required data depends on task type, product variation, defect diversity, model capacity and the statistical confidence needed for acceptance.
Is anomaly detection better when defects are rare?
It can learn normal appearance from good examples, which reduces dependence on labeled defects. AI quality inspection still needs real defect validation because acceptable variation may look anomalous and subtle faults may resemble normal texture.
Should inference run at the edge or in the cloud?
Edge inference fits low-latency and network-independent control, while cloud services can simplify centralized operations. The decision should compare deadlines, bandwidth, data policy, availability, hardware support and total cost.
What is the most important performance metric?
There is no single metric. Critical defects often prioritize false-accept risk, while high-volume low-margin production may be highly sensitive to false rejects.
How does AI quality inspection connect to a PLC?
The vision or edge system returns a bounded state tied to a part identifier, and the PLC controls release, reject, hold or stop actions. Handshakes need acknowledgments, timeouts and restart behavior.
Can the same model run across several factories?
Possibly, but camera geometry, lighting, materials and local process variation can shift performance. Validate each site and maintain site-specific thresholds or models when evidence requires them.
What drives implementation cost?
Optics, fixtures, reject hardware, controls, line modification, data curation, validation and integration often drive more cost than model training. Recurring licenses, compute and support must also be included.
How frequently should a model be retrained?
Retrain in response to validated performance need, not on a calendar alone. AI quality inspection should be monitored continuously and updated through controlled regression testing.
What should be included in the acceptance test?
Use representative parts, real speeds, known defects, acceptable variation, peak load, adverse imaging conditions, invalid inputs, communication loss and recovery tests. Measure both quality errors and operational availability.
IX. Appendix and Research Integrity
Sources and Citations Index
- MVTec Software, MVTec AD—Industrial Anomaly Detection Benchmark Dataset: https://www.mvtec.com/research-teaching/datasets/mvtec-ad.
- Heckler-Kram et al., The MVTec AD 2 Dataset: Advanced Scenarios for Unsupervised Anomaly Detection, 2025: https://arxiv.org/abs/2503.21622.
- Cognex, In-Sight D900 Series Vision System Reference Guide, 2025: https://support.cognex.com/docs/isvidi_2310/web/EN/Help_ISD/Default.htm.
- KEYENCE, VS-G Series AI-Powered High-Performance Vision System: https://www.keyence.com/products/vision/vision-sys/vs-g/.
- MVTec, Deep-Learning-Based Anomaly Detection with HALCON: https://www.mvtec.com/knowledge-base/videos-tutorials/single-view/anomaly-detection-with-mvtec-halcon.
- LandingAI, LandingLens Plans and Deployment Options: https://landinglens.docs.landing.ai/plans.
- Pemula et al., A Real-World Benchmark Dataset for Robustness in Industrial Anomaly Detection, CVPR Workshops, 2025: https://openaccess.thecvf.com/content/CVPR2025W/VAND/html/Pemula_A_Real_World_Benchmark_Dataset_For_Robustness_in_Industrial_Anomaly_CVPRW_2025_paper.html.
- National Institute of Standards and Technology, Artificial Intelligence Risk Management Framework (AI RMF 1.0): https://www.nist.gov/itl/ai-risk-management-framework.
- European Union, Regulation (EU) 2024/1689—Artificial Intelligence Act: https://eur-lex.europa.eu/eli/reg/2024/1689/oj.
- European Union, Regulation (EU) 2023/1230 on machinery: https://eur-lex.europa.eu/eli/reg/2023/1230/oj.
- National Institute of Standards and Technology, Cybersecurity Framework 2.0, NIST CSWP 29: https://doi.org/10.6028/NIST.CSWP.29.
- National Institute of Standards and Technology, Cybersecurity Framework 2.0 Manufacturing Profile, NIST IR 8183 Rev. 2 Initial Public Draft: https://doi.org/10.6028/NIST.IR.8183r2.ipd.
Research Method and Limitations
This article prioritizes official product documentation, regulators, standards-oriented government guidance and identifiable academic research. Vendor features, pricing and regulatory requirements can change. Confirm the applicable version and terms before procurement.
Public benchmark results are not presented as factory performance guarantees. The financial and error-cost examples are labeled illustrative and must be replaced with site-specific evidence.
No source cited here proves that AI quality inspection eliminates all defects, works without maintenance or universally outperforms qualified inspectors. The paper deliberately rejects zero-defect and perfect-accuracy language.
Corporate Editorial Transparency and AI Usage Disclosure
AI-assisted tools were used to support research organization, drafting and language refinement. NezzHub retains editorial responsibility for the published article. Vendor inclusion does not constitute endorsement.
Author and Editorial Review
Author: Garikapati Bullivenkaiah
Technology research writer with LL.B., LL.M., M.A., and MBA qualifications. He writes about emerging technologies and their business, governance and legal implications. His multidisciplinary academic background informs his analysis of technology adoption, intellectual property, and organizational risk. His articles explain technical concepts and practical considerations for business owners, IT managers and technology decision-makers. LinkedIn Profile
Reviewed by: Chitikineni Ramadevi — Editor
Chitikineni Ramadevi holds an M.Sc. in Computers from Andhra University and has over 10 years of research experience in technology-related subjects. She reviews NezzHub articles for clarity, factual accuracy, source support and practical relevance.
Published by: NezzHub
Research approach: This article draws on primary sources, technical documentation and relevant industry research. References are provided within the article or its sources section.
Last reviewed: 09-13-2026
Corrections: To report a factual error or outdated information, please contact NezzHub.

Garikapati Bullivenkaiah is a seasoned entrepreneur with a rich multidisciplinary academic foundation—including LL.B., LL.M., M.A., and M.B.A. degrees—that uniquely blend legal insight, managerial acumen, and sociocultural understanding. Driven by vision and integrity, he leads his own enterprise with a strategic mindset informed by rigorous legal training and advanced business education. His strong analytical skills, honed through legal and management disciplines, empower him to navigate complex challenges, mitigate risks, and foster growth in diverse sectors. Committed to delivering value, Garikapati’s entrepreneurial journey is characterized by innovative approaches, ethical leadership, and the ability to convert cross-domain knowledge into practical, client-focused solutions.